
A ground-up custom home on a hillside site, photographed from the drywall stage through to the finished rooms.
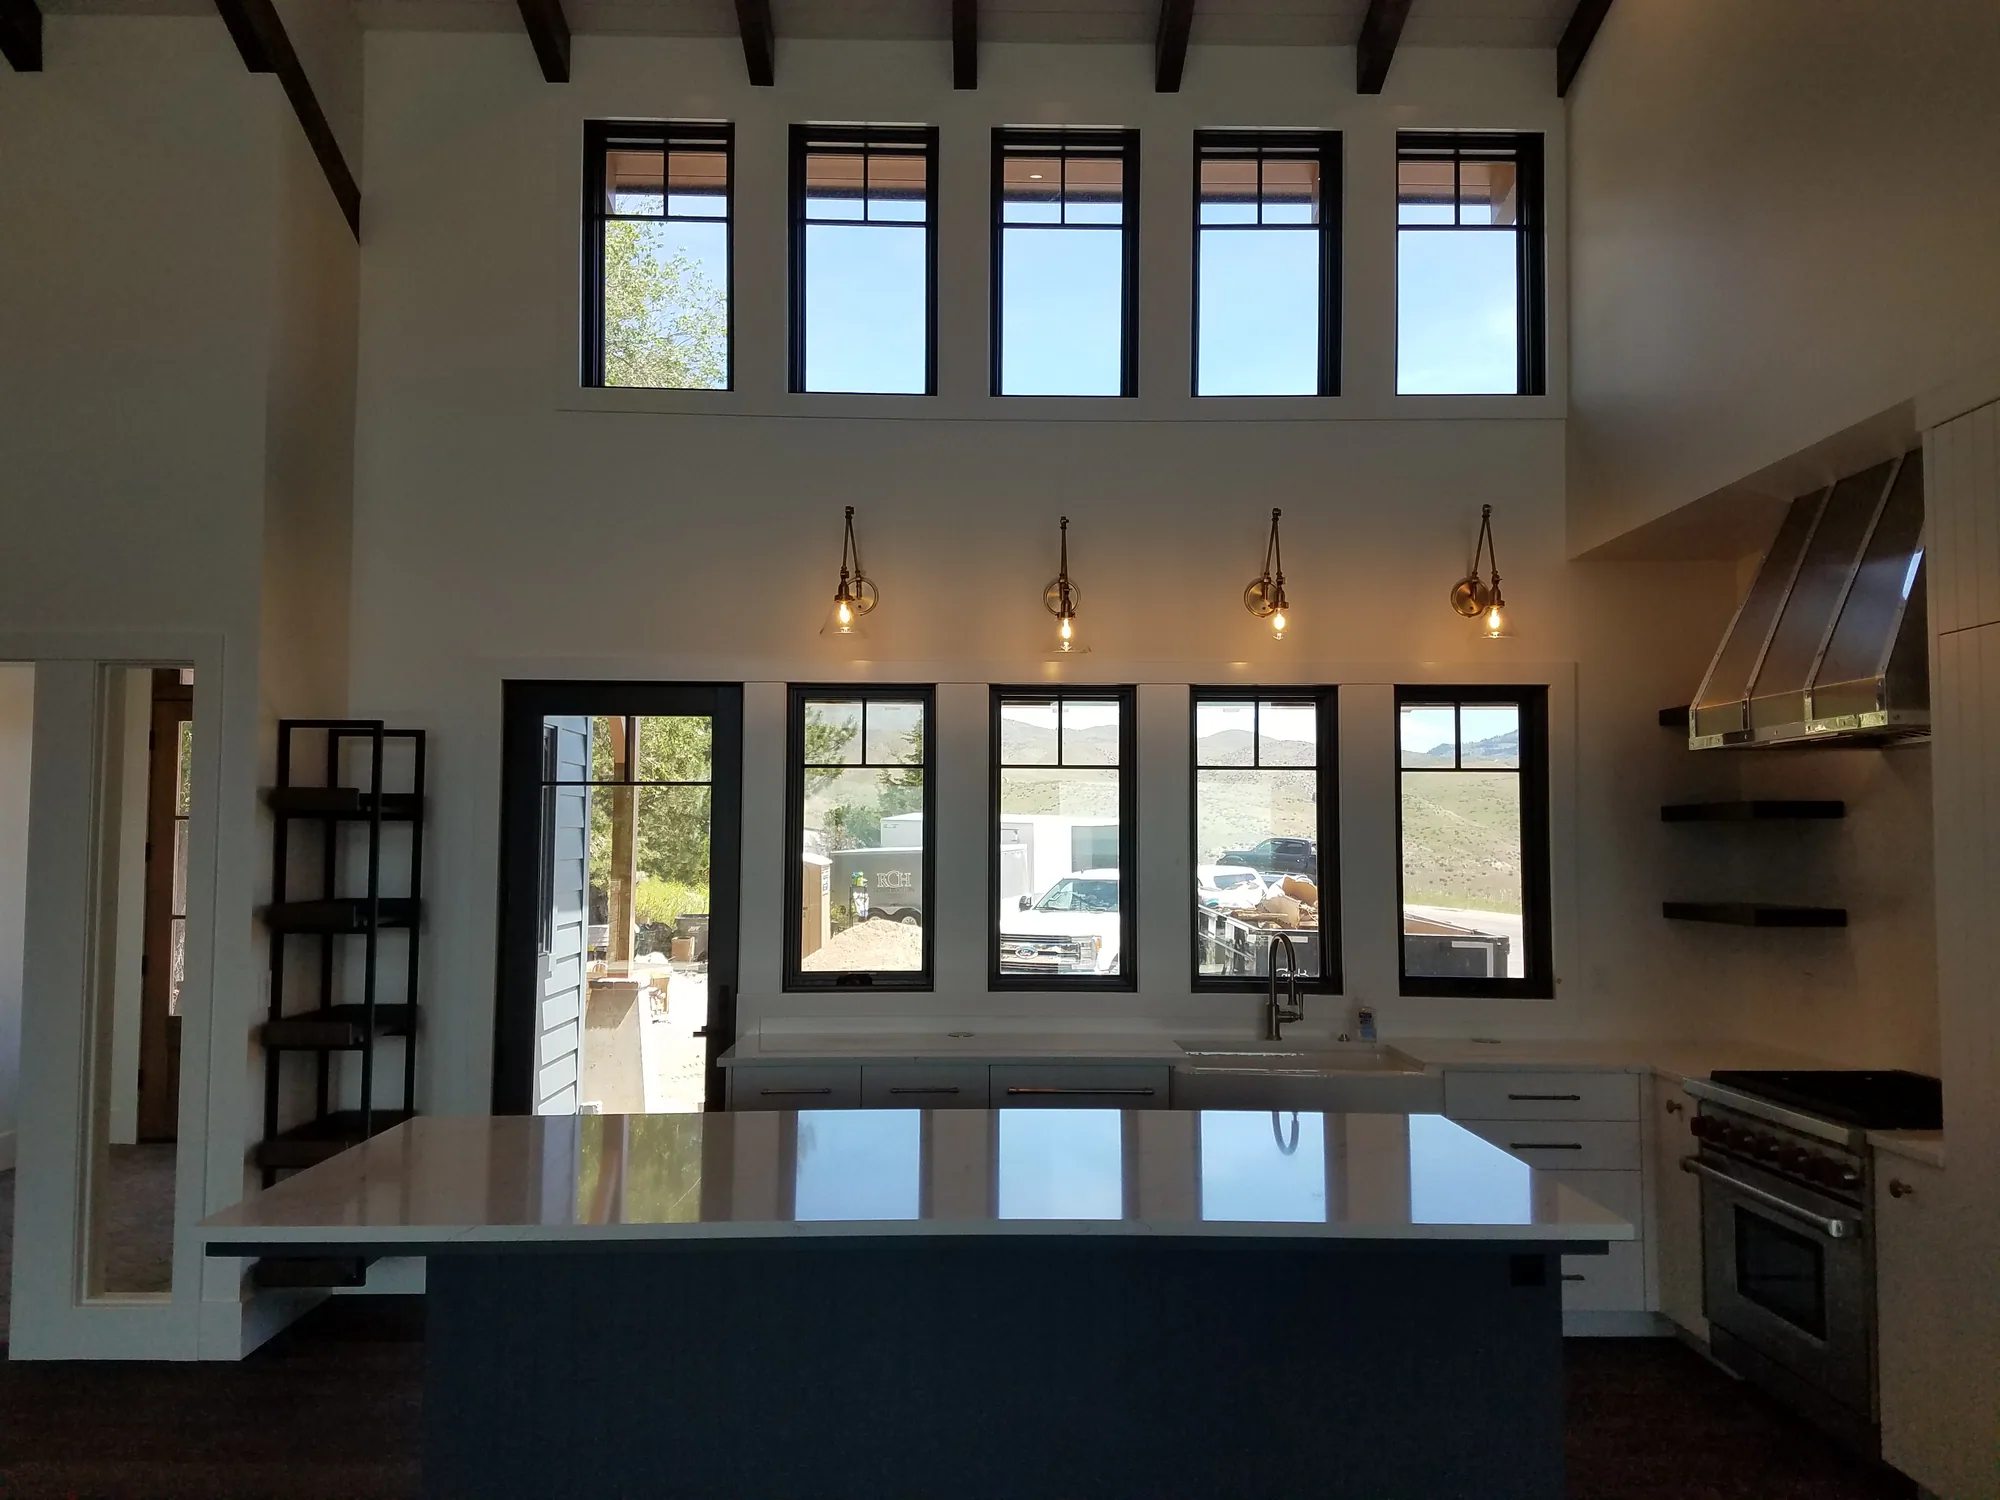
The great room carries exposed timber beams up into a vaulted ceiling, with a clerestory band of black-framed windows above the main glazing so light reaches the back of the room. The same window line runs down to a full-height door onto the site.
The kitchen anchors the space: white perimeter cabinetry, a stainless hood, open shelving, a pro-grade range, and a long island in a contrasting dark finish under a light quartz top. Brass sconces are set into the wall above the window run.
The full set
All 13 photos from this project. Select any photo to view it full size.