
Is your home feeling cramped? Whether your family has outgrown the house or you're ready to add a bedroom, a sunroom, or bump out the living space, Jones Quality Remodeling handles home additions as general contractors, start to finish: design, permitting, framing, and every trade the new square footage needs, under one contract.
As remodeling contractors who also build whole homes, we bring the same structural and finish-carpentry standard to an addition that we bring to new construction: new walls, new roofline tie-ins, new flooring that matches or intentionally contrasts with the existing house, and the electrical and plumbing runs the new space requires.
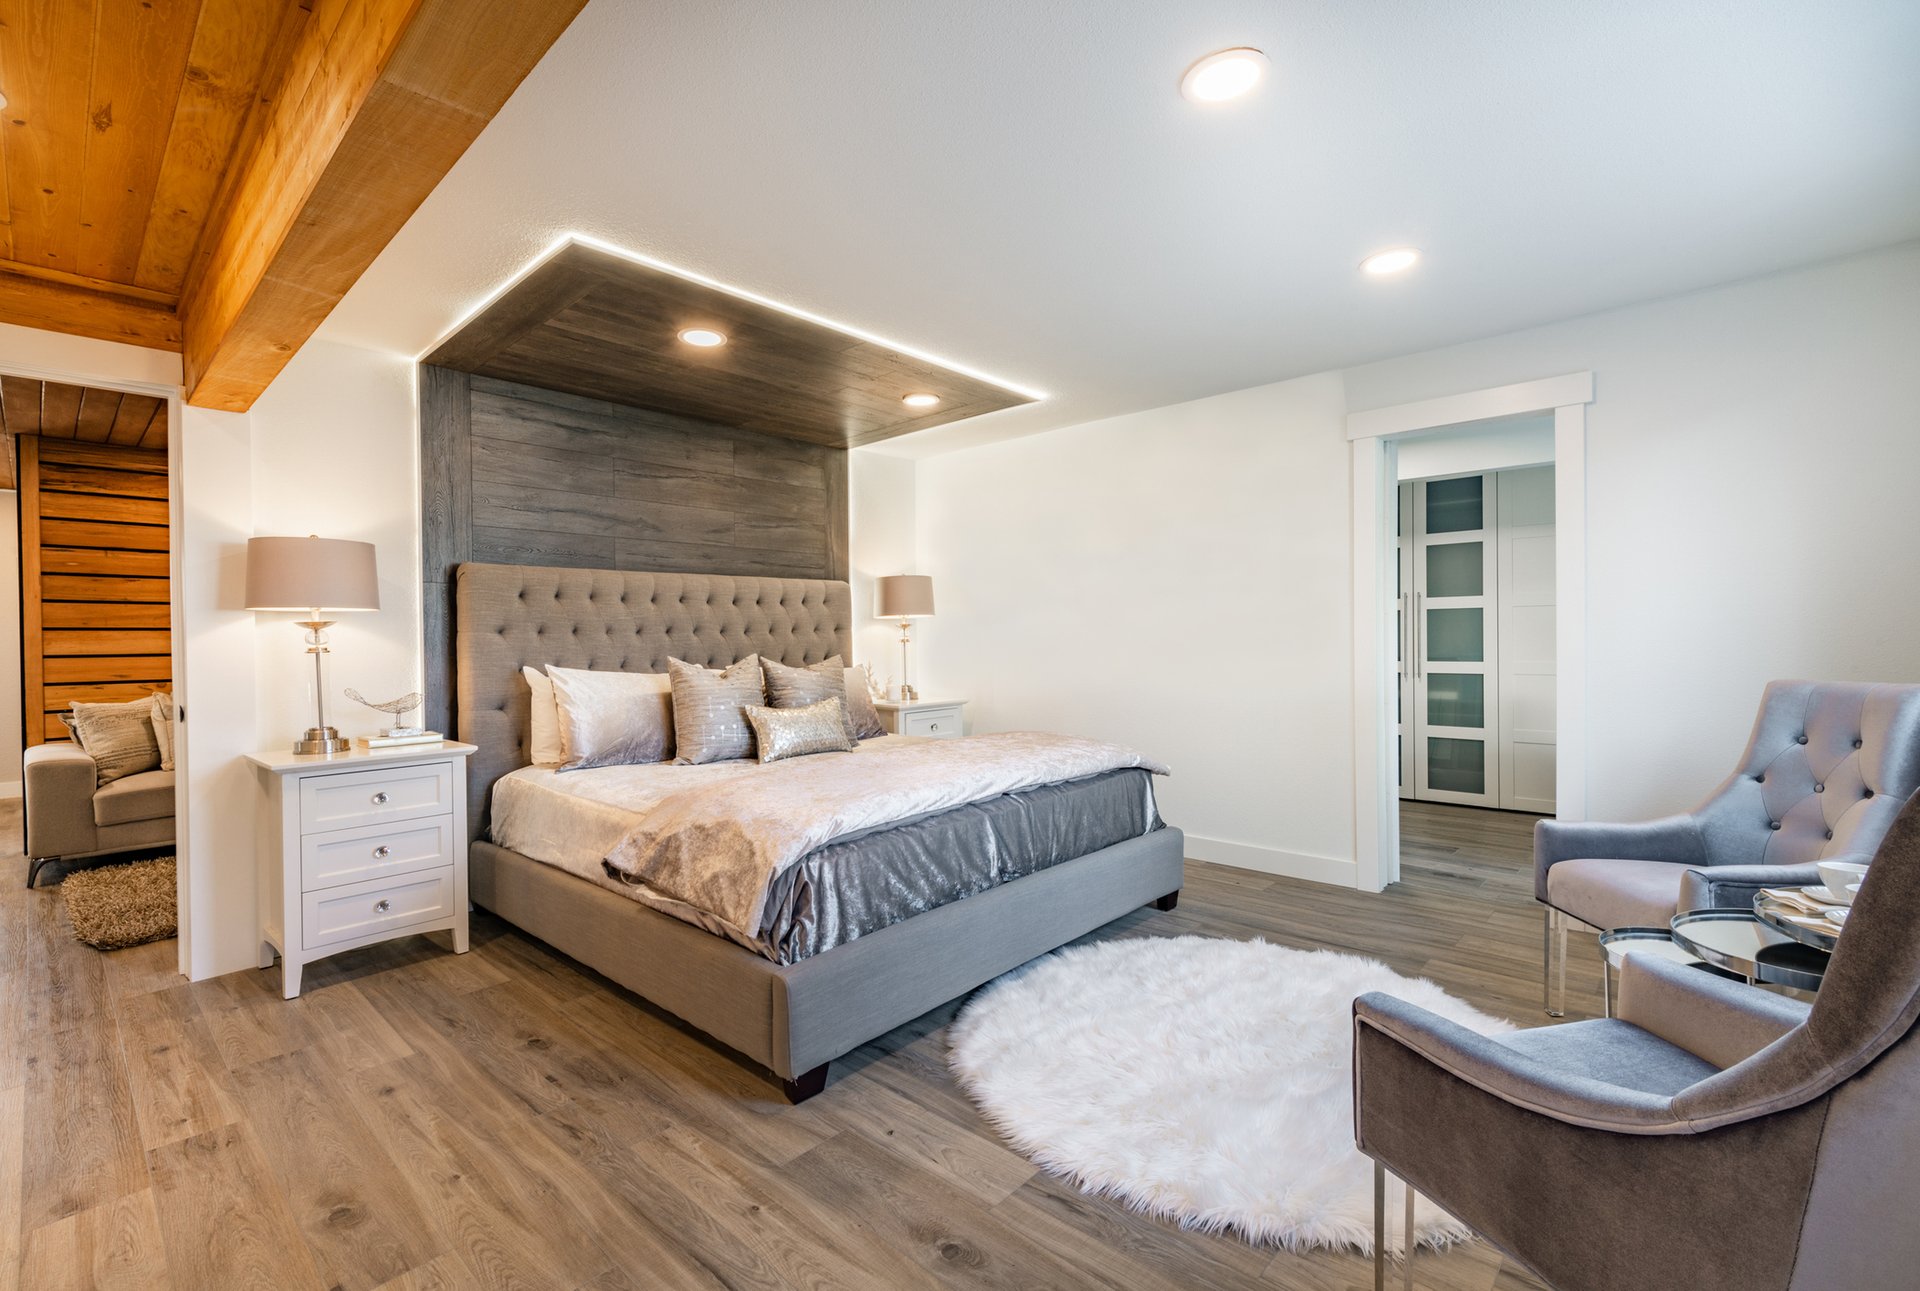
We put focused effort into our relationships with subcontractors and suppliers, which lets us negotiate on your behalf for better pricing on quality material, and our team treats the job site (your home) with the care it deserves throughout. An addition is disruptive almost by definition: there's a hole in your house's envelope for part of the project. We manage that disruption as carefully as we manage the construction itself.
Not every "we need more space" conversation ends in an addition. Sometimes a basement finish or a garage conversion solves the square-footage problem without touching the home's footprint or exterior, and sometimes those options genuinely cost less and permit faster than a new addition would. We'll tell you if a basement or garage conversion fits your goal just as well as an addition would. We'd rather scope the right project than the bigger one.
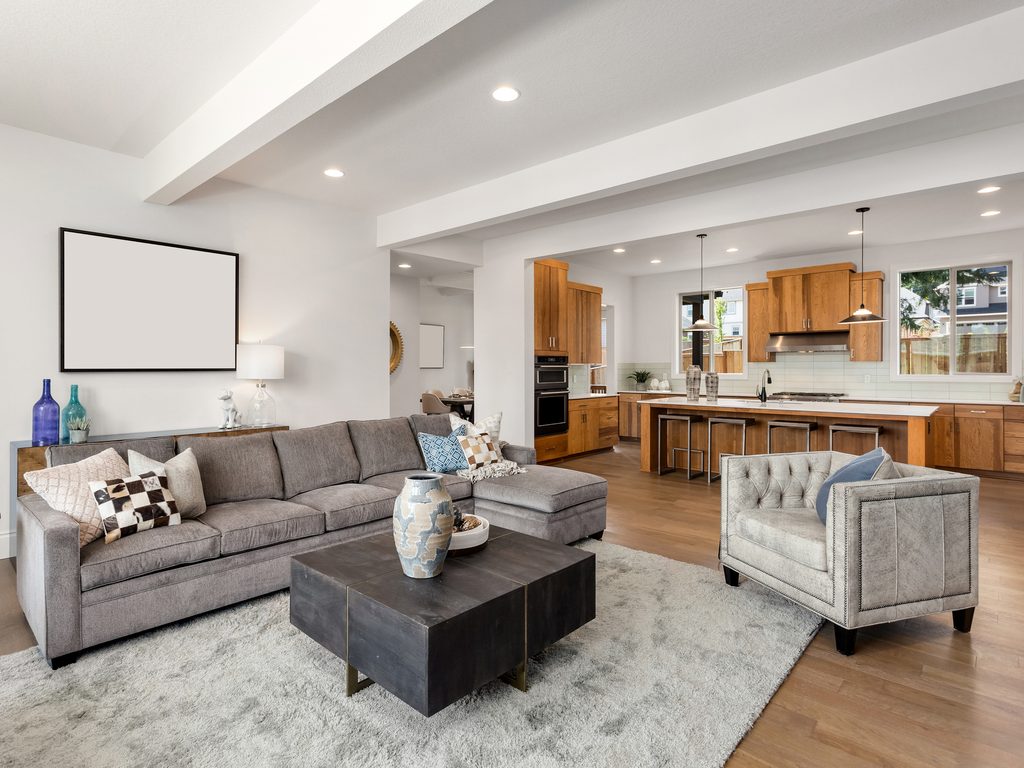
This is the question that separates a good addition from an obvious one. We match roofline pitch, siding material and reveal, window style, and trim profiles to the existing structure whenever the goal is a seamless addition, and we tell clients up front when an exact match isn't realistic (discontinued siding, a roofline that genuinely can't tie in cleanly) so there are no surprises at the walkthrough. Some clients want the addition to read as deliberately distinct instead, like a modern bump-out on an older farmhouse, and that's a design conversation we have early, not something either of us discovers after framing is done.
Home additions in Boise, Meridian, and the rest of the Treasure Valley involve a permit. New square footage means a building permit at minimum, and typically plan review for structural, electrical, and plumbing work. Setbacks, lot coverage limits, and height restrictions vary by jurisdiction and by parcel, which is why how much you can add depends on your specific lot, not a single valley-wide rule. We review your property and your goals during the initial consultation and tell you what's realistic before you commit to a design, then manage the permitting and inspections through the build.
Bedroom additions, sunrooms, bump-outs, master suite additions, second-story additions, and ADUs.
Yes. New square footage requires a building permit, with plan review for the structural, electrical, and plumbing work involved. We manage this as part of the project.
That's the goal on most projects: matching roofline, siding, and trim to the existing structure. We'll tell you directly if an exact match isn't realistic for your specific home.
It depends on your lot: setbacks, lot coverage, and height limits vary by jurisdiction and parcel. We review your property during the consultation and tell you what's realistic before any design work starts.
Yes. See our dedicated ADU page for the full process, since ADU-specific rules (recently expanded under Idaho's 2026 ADU law) differ from a standard room addition.
Both, depending on what the existing house sits on and what the new space needs. Tying a new foundation into an existing crawl space is a more common Treasure Valley scenario than most homeowners expect, since it's how most of the area's older housing stock was originally built.
Boise, Meridian, Nampa, Caldwell, Star, Kuna, Eagle, Garden City, Middleton, Horseshoe Bend, and McCall.
Added, permitted square footage is reassessed, which is normal and expected for any legitimate addition. It's one more reason to build with permits rather than without them, since an unpermitted addition creates the same tax exposure without the legal protection. We can't quote your specific county's reassessment process, but we'll flag that this is coming as part of planning.
We coordinate the structural engineering a second-story addition requires as part of the project, since adding weight to an existing foundation and wall structure needs a licensed engineer's review before permitting will approve it.


