
Custom millwork is the woodwork inside a house: the cabinetry, the doors and casing, the crown molding, the stair rails and the built-in storage. Jones Quality Remodeling has been building and installing custom cabinetry across the Treasure Valley since 1992, and finish carpentry is the work we are known for. On a remodel or a new build in Boise it is planned with the rest of the project rather than ordered at the end, so the profiles and the finishes match from room to room.
Millwork goes in at the end of a project, and the cabinetry, the trim and the built-in storage all depend on nearly everything that came before them: where the walls landed, how square the openings finished, what height the floor came up to. A cabinet run ordered off an early drawing and delivered into a room that moved is the common version of this going wrong, and it is usually discovered on the day the boxes arrive.
When one contractor is running the framing, the drywall and the finish carpentry, those dimensions are known rather than assumed, and there is one schedule to work to and one person to ask when something does not fit. That holds across the Treasure Valley, whether the job is a kitchen in Boise, a basement in Meridian or a new build in Eagle.

An office wall with a stained desk top and painted white shelf towers at either end is the same work as a kitchen run. It is built to the wall rather than bought to a standard width. So is a pair of stained bookcase towers flanking a fireplace, and so is a mudroom locker run with open cubbies above and below a bench seat.
Whether a piece reads as furniture pushed against the wall or as part of the room is settled at the top of the run. Crown molding carried up into the ceiling line ties a unit into the house, and a clean mitered return at the end of the run is the other option. On cabinetry, Steve looks at the existing boxes first, and matching a stain or a profile already in the room is often the difference between a built-in that belongs and one that does not. Cabinet decisions are the ones that are hardest to change once the room is built, which is why we work them out with you before anything is ordered rather than during installation.


Doors get chosen first and the trim gets chosen later, which is how a house ends up with three different head casings in one hallway. The slab, the jamb, the casing and the baseboard are one set of decisions rather than three, and treating them that way is what keeps the profiles repeating and the reveals the same from one room to the next.
Doors and trim are the largest single part of the finish carpentry in most houses, and a good deal of this work is in stained knotty alder: raised-panel wainscot under a molded cap rail, heavy head casings and boxed columns. The choice between stained wood and painted trim is worth making early, because it sets the baseboard, the window stools and the cased openings as well as the doors.
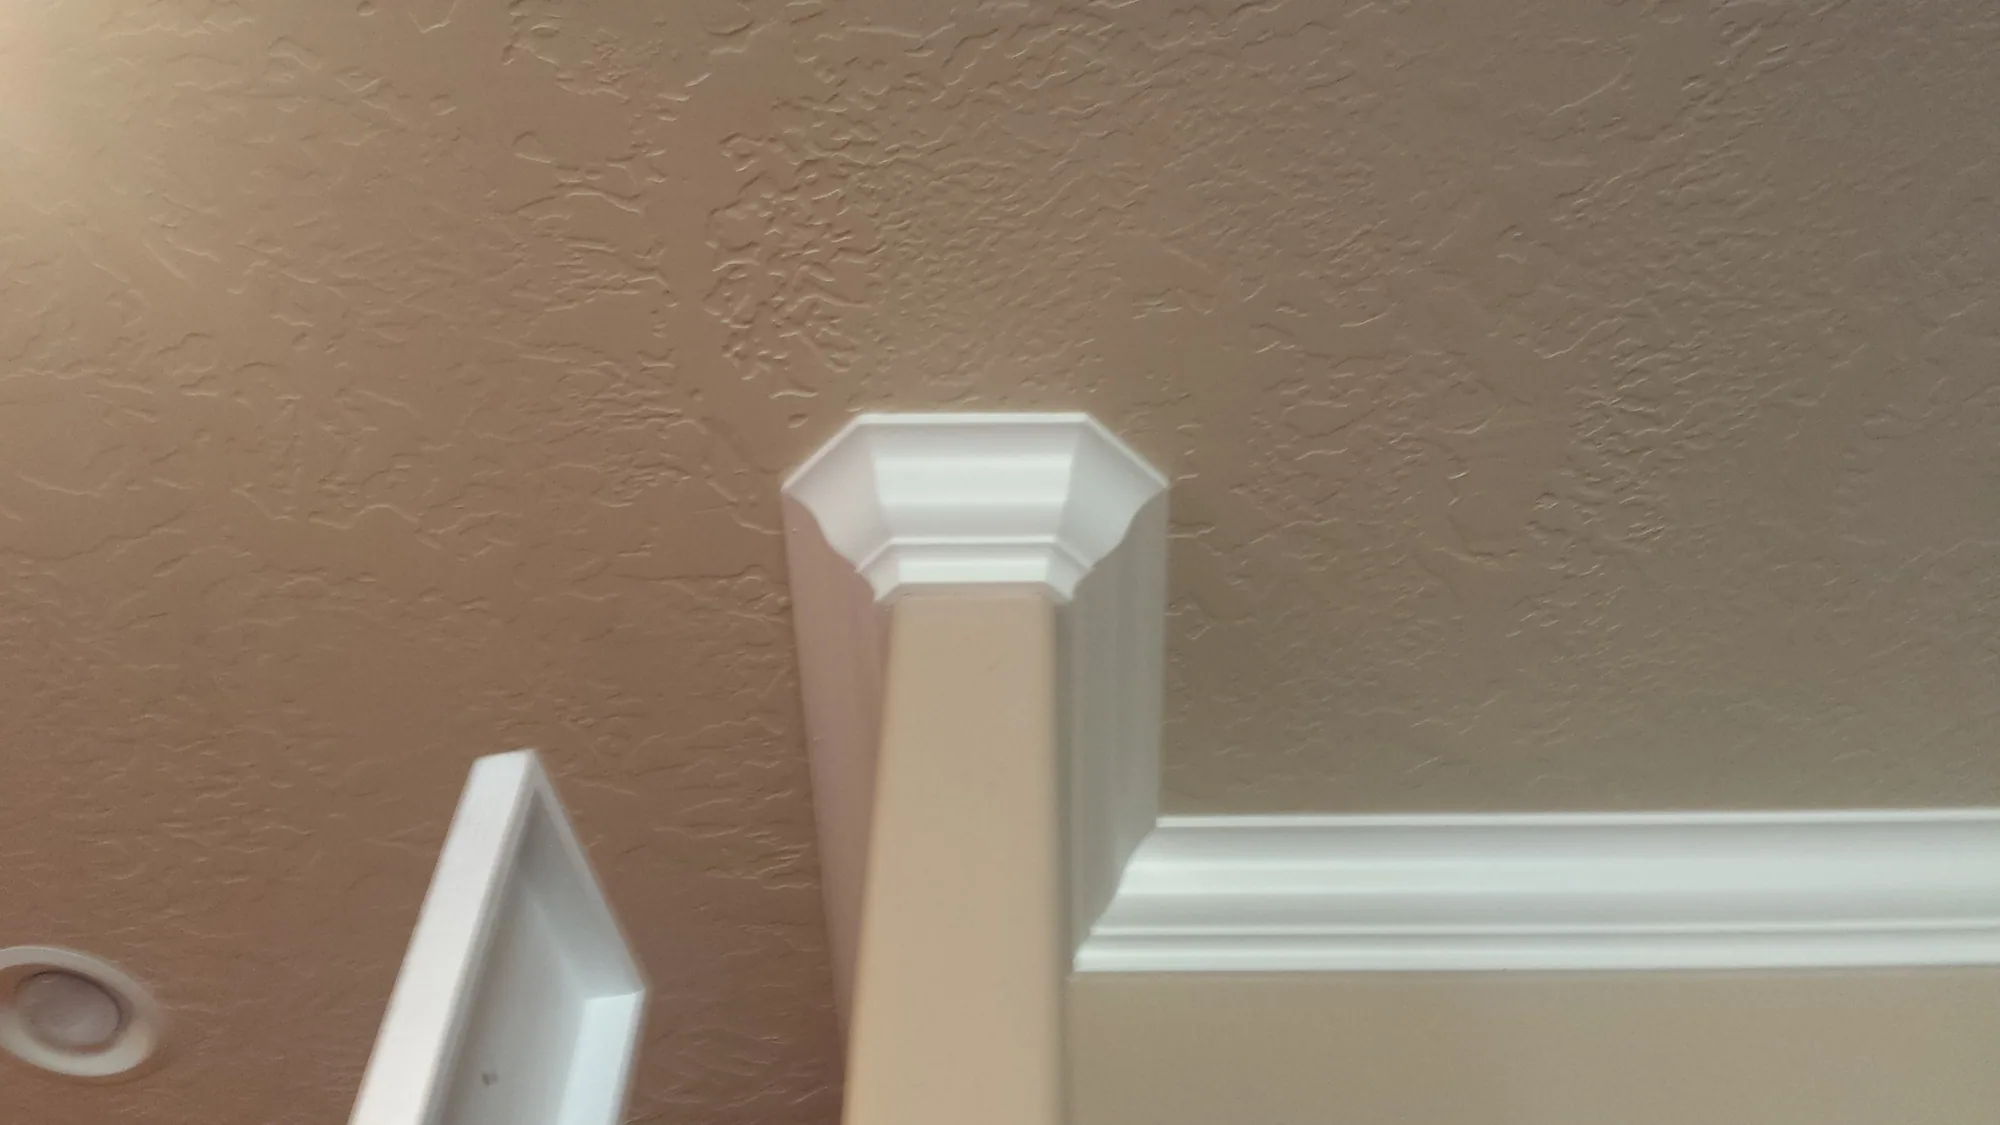
Crown molding usually fails in one of two places: where the run meets a column or a bulkhead, and where it stops. A mitered crown capital worked onto the top of a box column, with the matching cornice band running off it along the wall, is the detail that makes a perimeter run look built rather than applied.
The same applies overhead. A coffered ceiling carries a built-up molding around every coffer and a stepped cornice where the ceiling meets the wall, and if those two profiles do not agree the grid reads as a set of unrelated boxes. The crown has to be worked out with the cabinetry and with the ceiling before either is in, so a run can step out and around a raised bulkhead or a fireplace wall without a joint landing somewhere awkward. Painted and stained both work: one coffered ceiling below is painted white and another is stained warm reddish-brown. Matching the profile to the woodwork already in your house matters more than the species does.

A closet with a single rod at shoulder height and a shelf over it suits a long coat and almost nothing else. What matters is the split between double hanging, long hanging, open shelving and drawers, which is worth working out before the uprights go in. A reach-in in an older Boise ranch and a walk-in in a new Star build ask the same question.

Three walk-in closet layouts below take three approaches. One puts a center tower of six open shelves at the rear, a shelf and rod run either side and a two-column cubby run floor to near-ceiling down one wall. Another sets a tall shelf tower against one wall, an angled corner shelf, a shelf over a hang rod down the other side and a cubby bank five rows high. A third stacks eight open cubbies over a ten-drawer bank, with the hanging section beside it on two rods.

White painted towers with double rods suit a bedroom. A mudroom wants the opposite: a bench with open cubbies and a hook rail above on shaped corbels. A fit-out built to the walls of the room, corners and returns included, holds more than a standard kit.

Treads and risers, the handrail and its returns, newel posts, balusters and the balustrade along an upper balcony are the parts of a staircase that stair finish carpentry covers. Most of that can be done without moving the stair, and the decisions that change how a flight looks are about the rail and the newel.
A dark stained box newel with a stepped molded cap anchors a two-story entry in a way a slim turned post will not, and at the foot of a stair a knotty alder plank wall with a flat cap can replace a run of balusters completely. Our custom staircase remodels page sets out the rail systems and what can change while the stair stays where it is.

A mantel is a small piece of woodwork that decides a large wall. Three mantels below take three different positions. The first is a heavy dark stained timber beam, rough sawn with the knots showing and the ends cut square and beveled, set on a corner fireplace faced in rounded river cobble above a raised stone hearth.
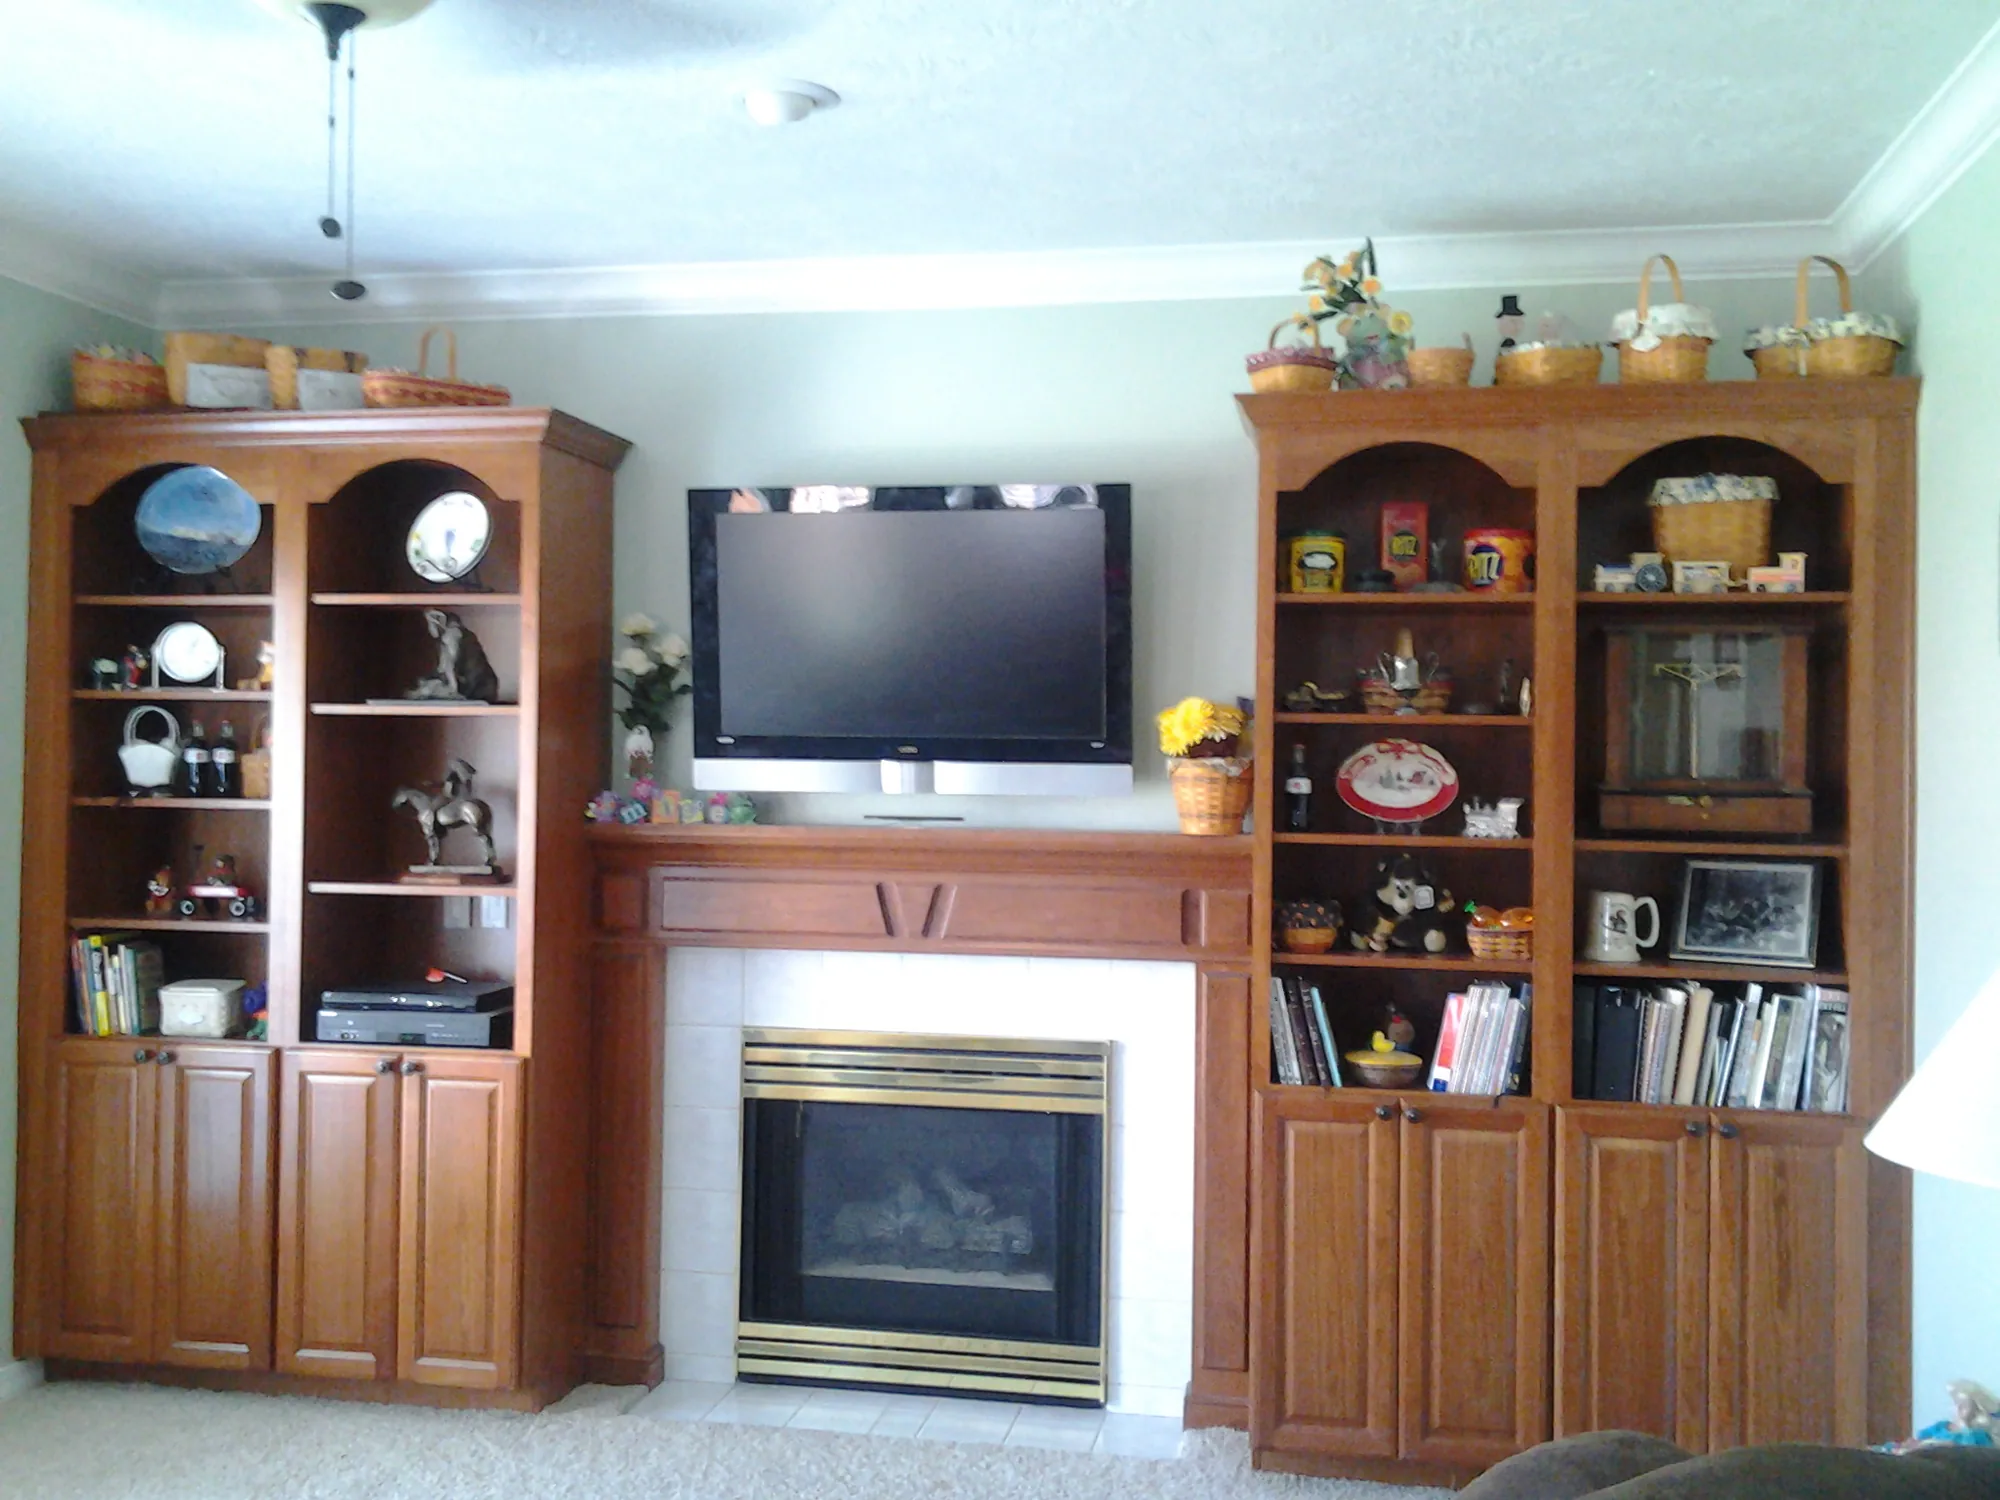
The second is a stained mantel shelf over a carved frieze panel with pilasters either side, built into a full wall of bookcase towers so the fireplace and the cabinetry read as one piece. The third is painted white: recessed-panel pilaster legs, a paneled frieze and a deep shelf on a cove and crown buildup. The question underneath all three is whether the fireplace should stand on its own or become the middle of a built-in wall, and that is far easier to answer before the surround goes on than after. The woodwork around a fireplace is one set of decisions: the mantel, the surround, the pilasters and any cabinetry flanking it, all matched to the profile and the stain already in the room.

A butler's pantry is not a grand thing. It is a short secondary counter, usually between the kitchen and the dining room, that takes the coffee, the glassware and the serving out of the main work area. The decision is whether it needs a sink.
One layout below has an undermount sink with a gooseneck faucet, base cabinets and two painted floating shelves, set in its own alcove past a boxed partition post, which makes it a genuine prep and serving station. Another is a beverage run in stained knotty alder: two tiers of glass-front upper doors over a counter and a mosaic tile backsplash, with a doorway at the left leading through to a shelved storage room. A wet bar in alder with a granite top and an undermount sink does the same job where the counter sits away from the kitchen entirely. What you are choosing is how much of it should be on show, because glass fronts commit you to keeping it tidy.


A floating live-edge slab counter set into a corner is the clearest example below. The board is a single piece of hardwood about two inches thick, with the natural bark edge left intact along the front and finished clear. One end is cantilevered off the wall and the other is carried on a blackened steel channel leg. That is a one-off rather than a line of work.
A slab is an individual board, so the board sets the dimensions rather than the other way around, and the bracket or the leg has to be worked out with it. The same is true of a window seat with a cabinet run under it, or a shelf carried on shaped corbels. If you have a piece like that in mind, raise it early, because it is far easier to build a one-off into the schedule than to add one after the trim carpentry is finished.
No. Millwork runs through the whole house. An office wall with a desk run and shelf towers, bookcases either side of a fireplace, a mudroom bench and locker run, a window seat, a closet interior and a beverage station are all the same finish carpentry as a kitchen run, and each one is built to the wall it goes on rather than bought to a standard width.
That is usually the first thing to check. Where the existing casing, baseboard and stain are worth keeping, new work is matched to them so a remodeled room or an addition does not announce itself. Where they are not worth keeping, it is better to change the profile everywhere it is visible from one room to the next than to change it half way.
Often, yes. Treads and risers, the handrail and its returns, the newel posts and the balusters can all be changed while the stair stays where it is, and a paneled wall or a capped plank wall at the foot changes the look of the whole flight. What a particular stair will take is worth establishing before anything is ordered, and our custom staircase remodels page goes further into it.
Earlier than most people expect. Cabinet decisions are the ones that are hardest to change once the room is built, which is why we work them out with you before anything is ordered rather than during installation, and the trim profile is worth settling at the same point. If you would like to start there, call (208) 447-0766.
We serve Boise and the wider Treasure Valley, including Meridian, Nampa, Caldwell, Star, Kuna, Eagle, Garden City, Middleton, Horseshoe Bend and McCall.
Planning a remodel or a new build with cabinetry and finish carpentry in it? Call Jones Quality Remodeling at 208-447-0766 and we will walk the whole project through with you, the millwork included. Our kitchen remodeling and whole house remodeling pages set out what a complete project covers.